Przejdź do treści
Drewno Pilarscy

Garden sauna

The garden sauna is one of the custom projects built with timber from our sawmill in Sulęcin, Poland.

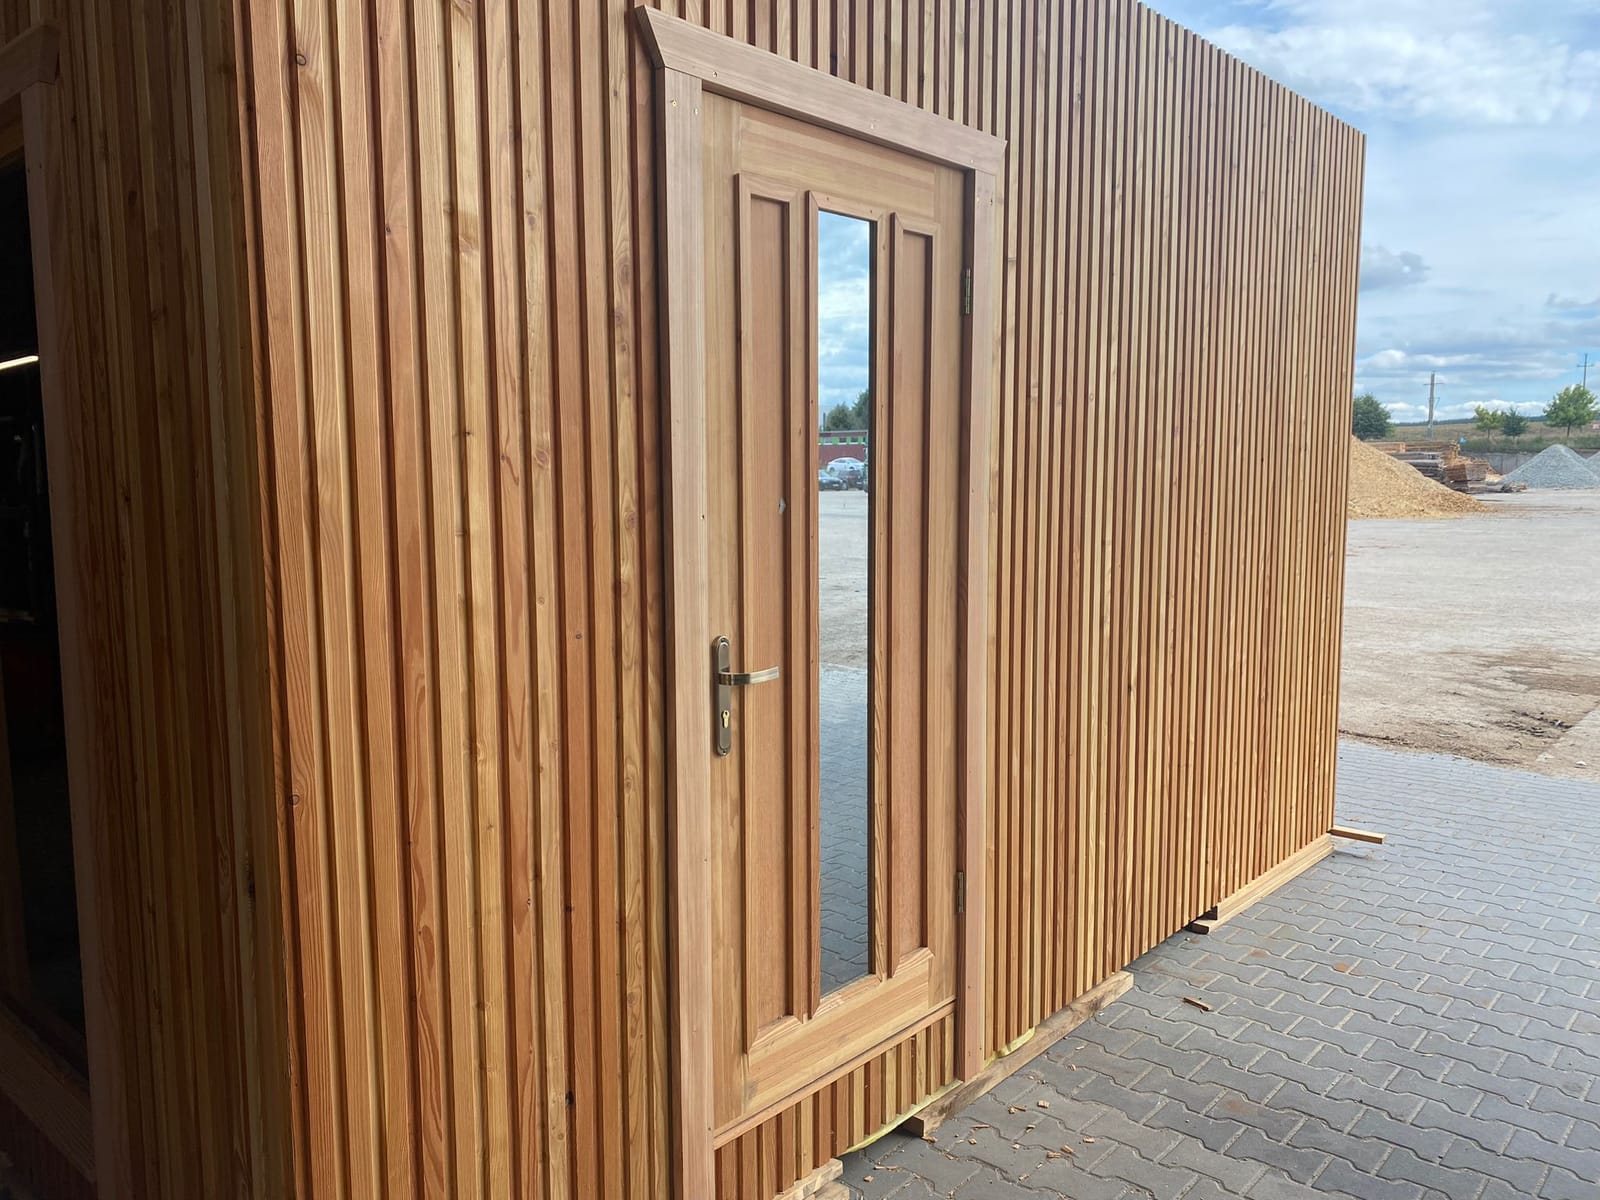
The finished garden sauna from outside: vertical cladding and a glazed door
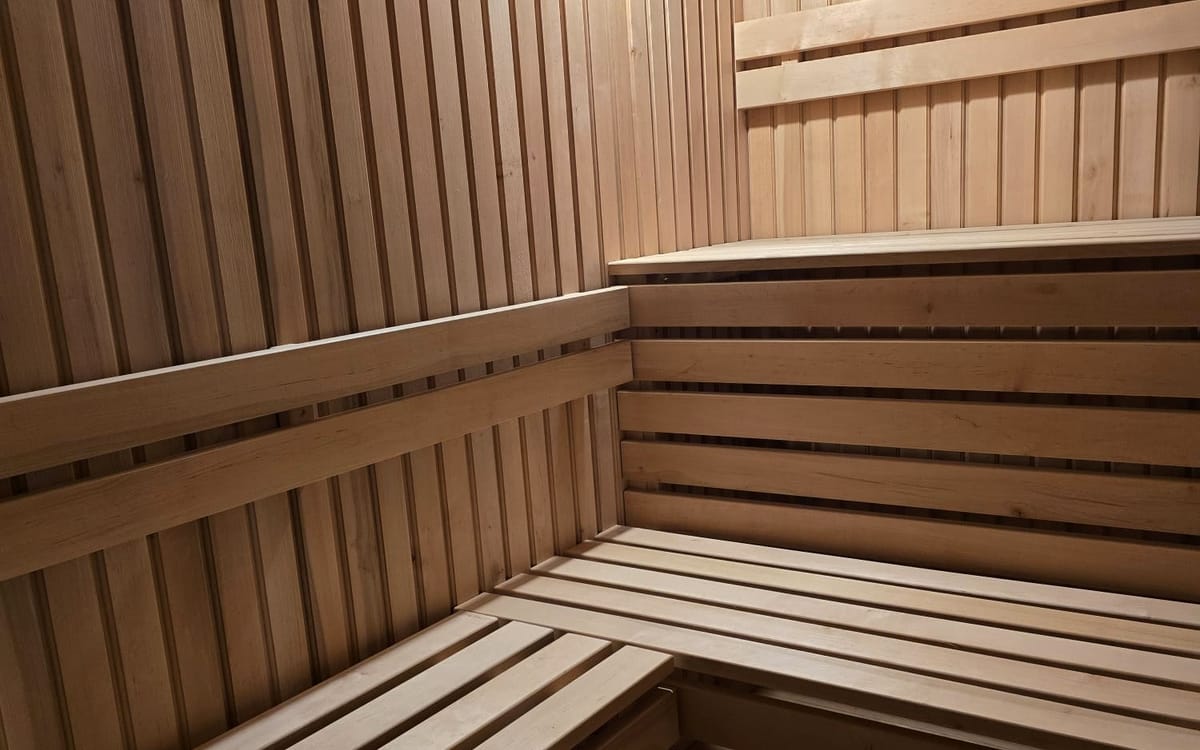
Sauna interior: benches and timber panelling, finished after assembly
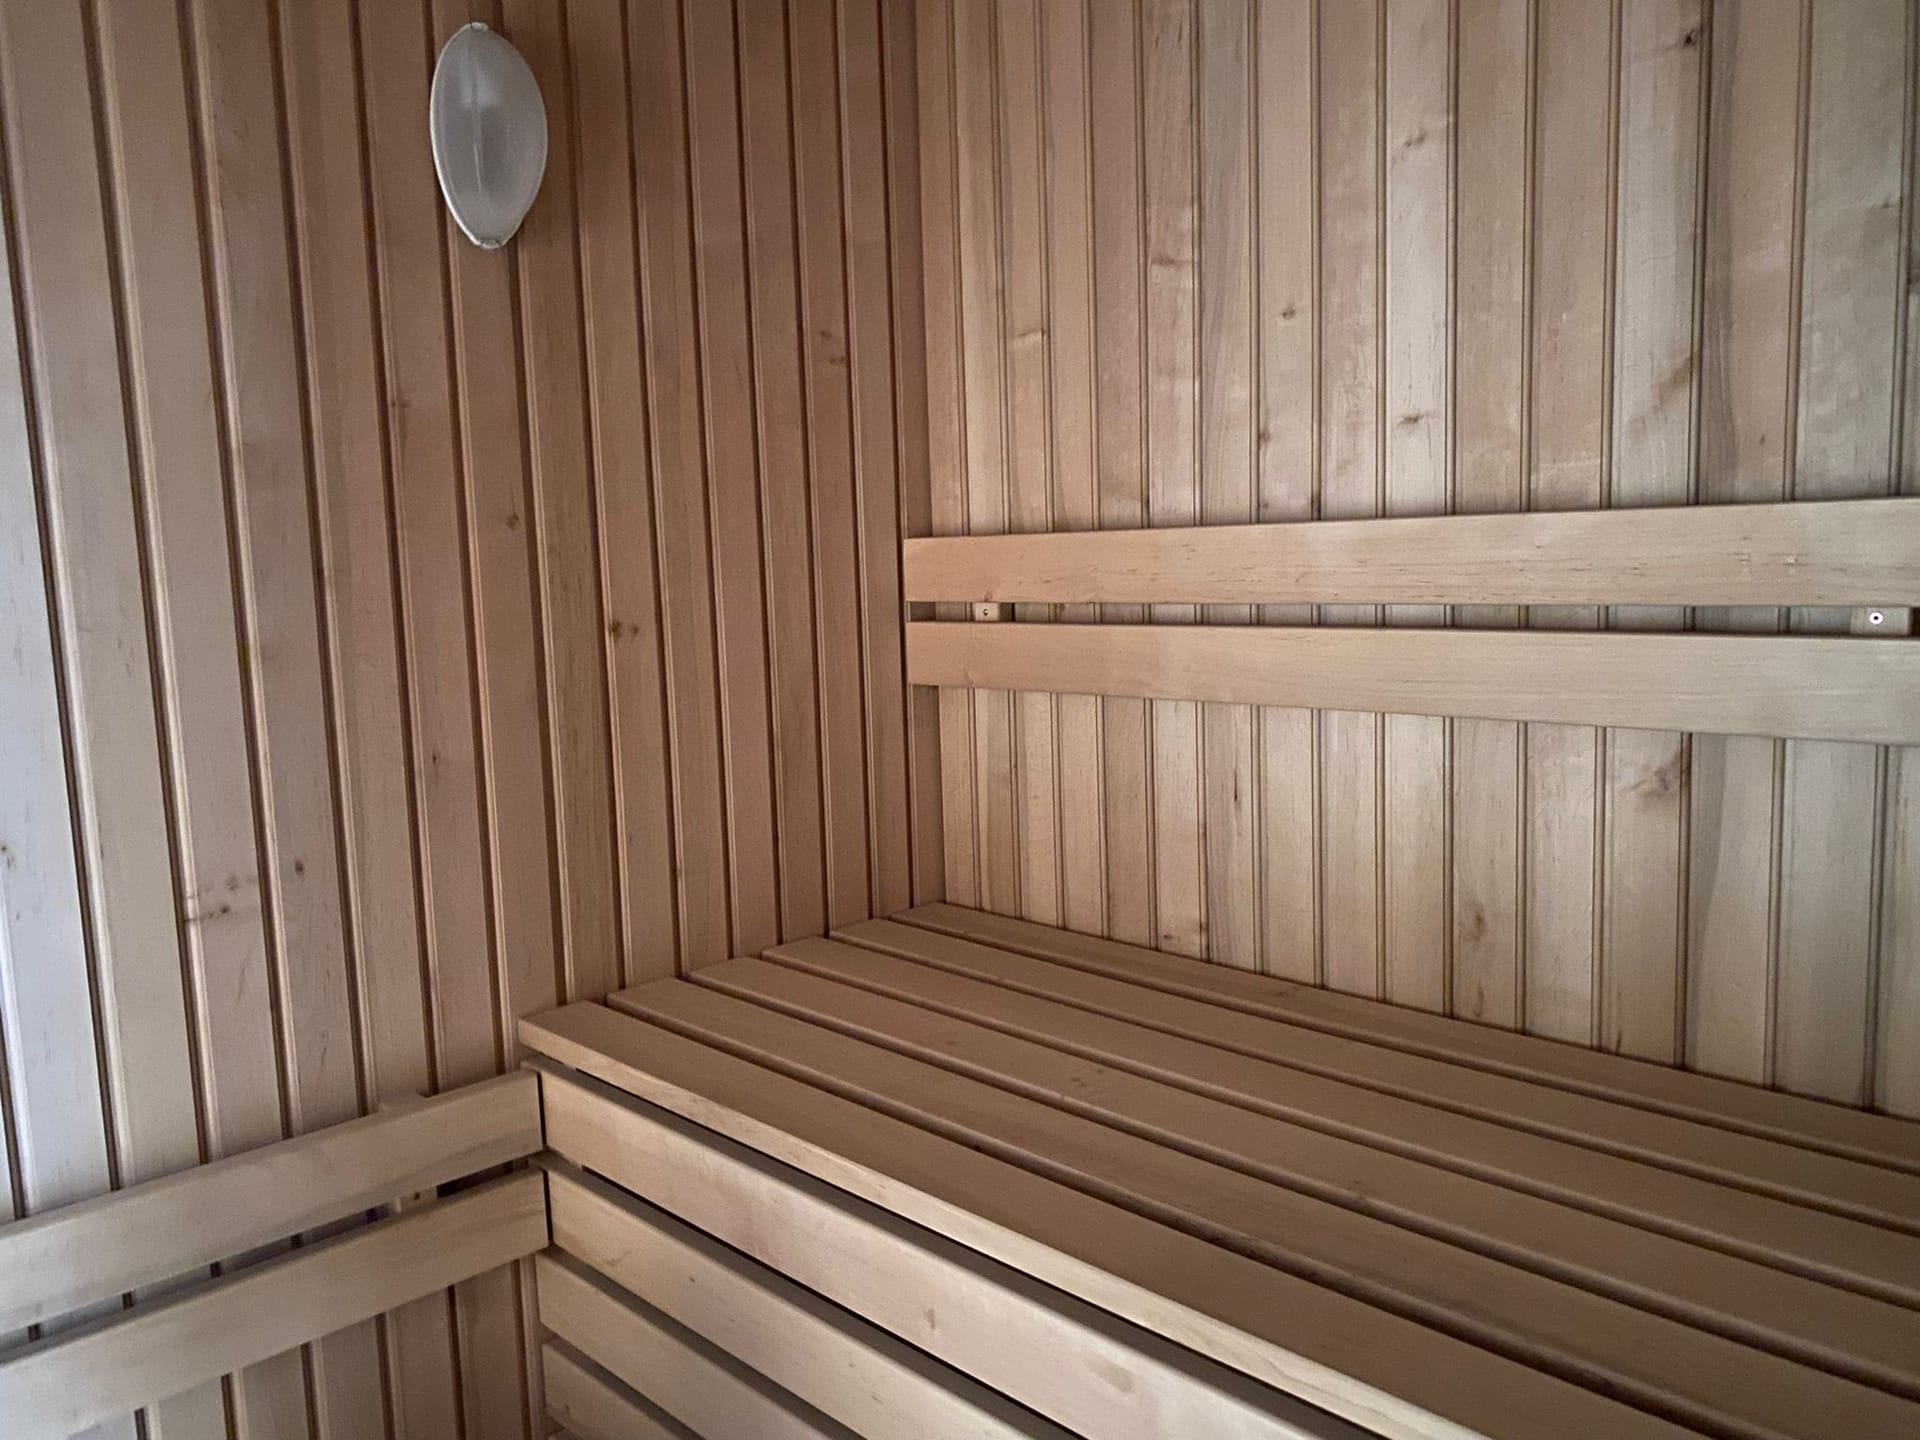
The finished interior: benches, panelling and light fitting
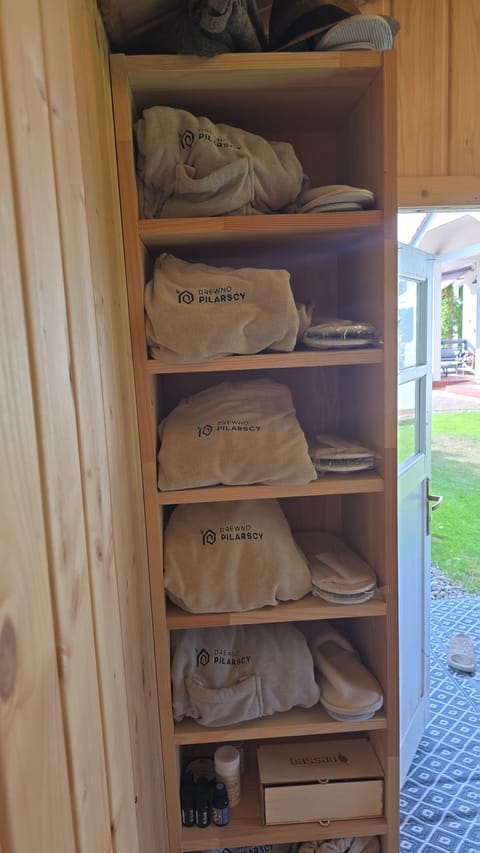
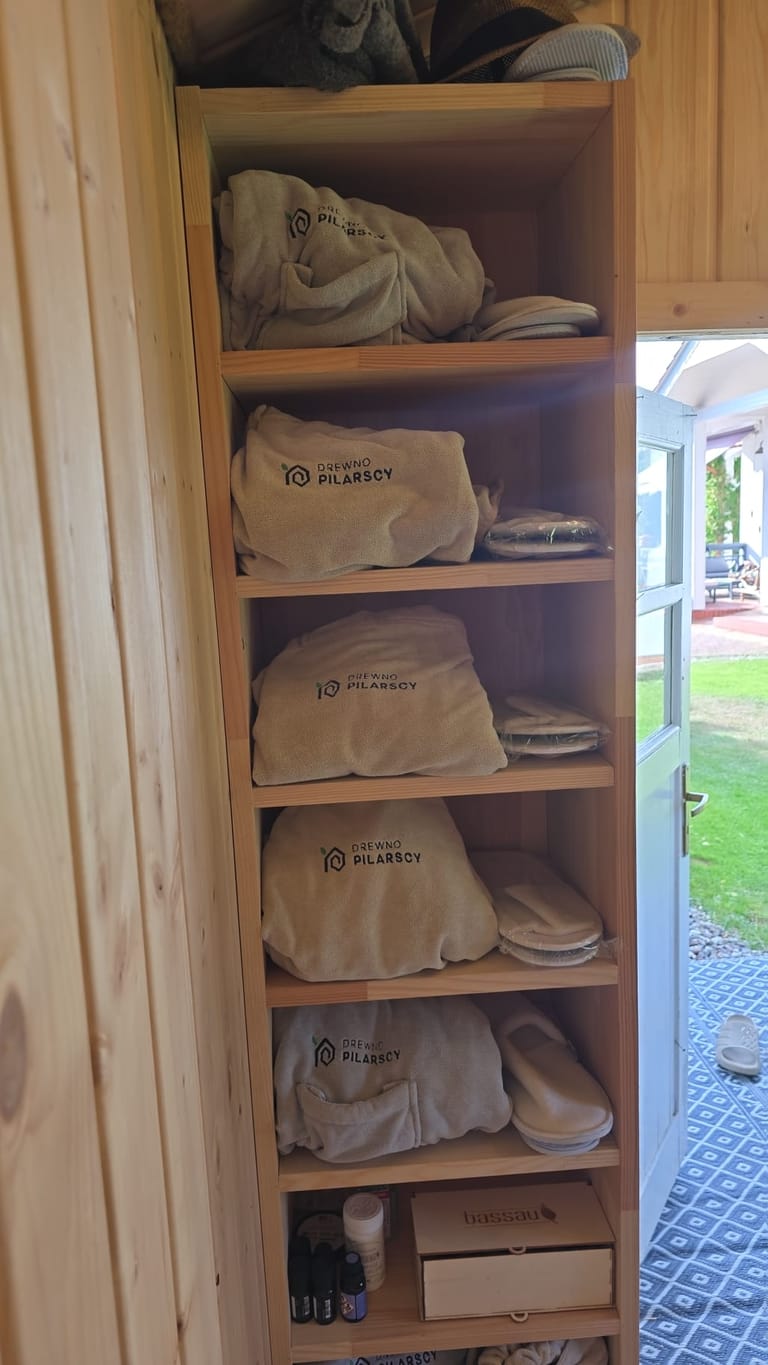
Shelf with towels carrying the brand logo inside the sauna
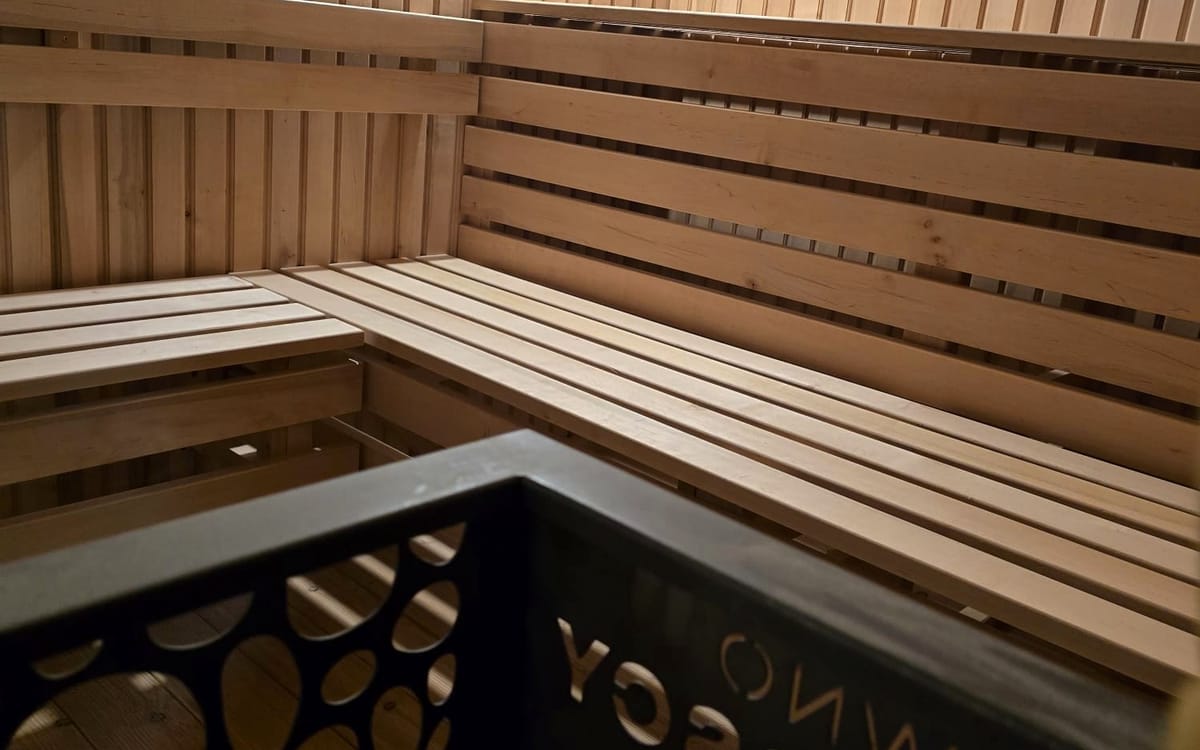
Sauna interior detail: benches and a steel stove guard with a cut-out logo
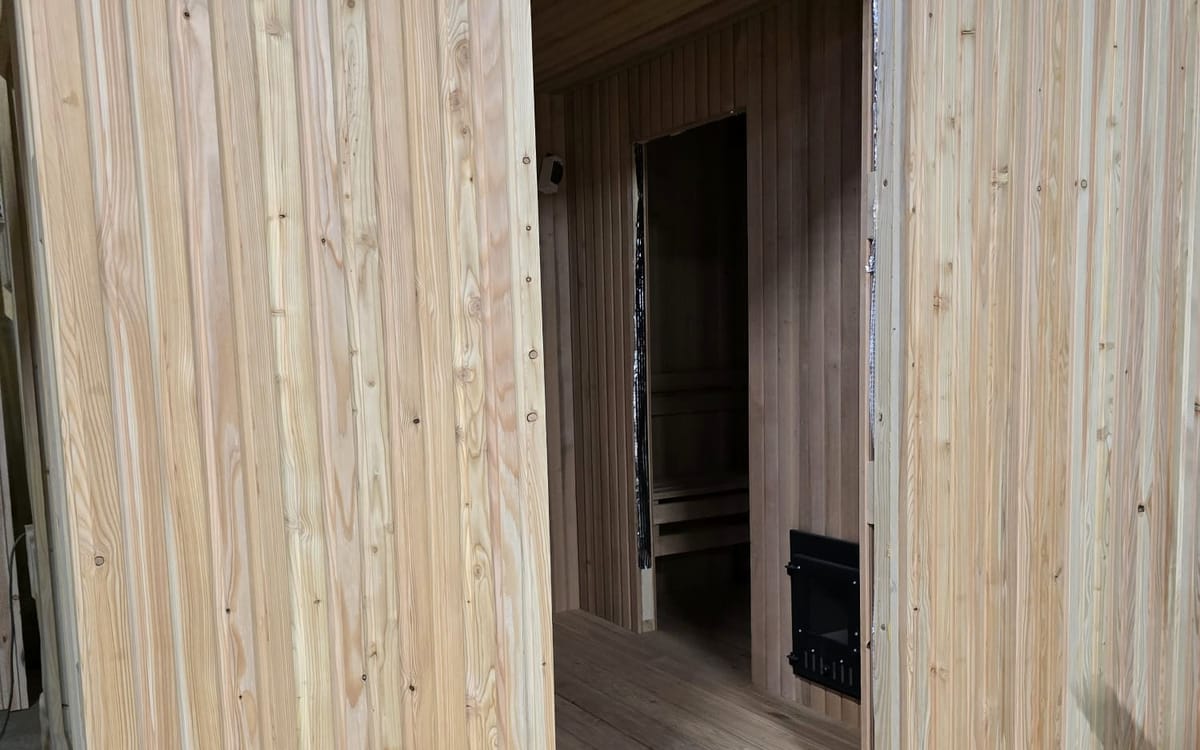
Sauna interior being fitted out: panelled wall and door opening
Interior: the stove loading hatch set into the wall, fit-out stage
Timber frame of the sauna with vapour barrier, before cladding
Installing the stove and mineral wool insulation inside the sauna

How it was made

Step by step, in photos from production.

  1. Sauna interior detail: benches and a steel stove guard with a cut-out logo
    1

    Frame and vapour barrier

    A timber frame protected on the inside with a vapour barrier. At this stage the whole wall and roof layout is visible.

  2. Sauna interior being fitted out: panelled wall and door opening
    2

    Insulation and stove

    The walls are filled with mineral wool and the stove is in place. Its position was planned with the structure, not added later.

  3. The finished interior: benches, panelling and light fitting
    3

    Cladding

    The exterior is clad with boards and the door opening is cut out. The cabin is built entirely in the hall, under cover.

  4. Shelf with towels carrying the brand logo inside the sauna
    4

    Exterior finishing

    The cladding is complete; through the opening you can see the stove installed inside. Next comes the interior.

  5. The finished garden sauna from outside: vertical cladding and a glazed door
    5

    Interior and benches

    Benches and panelling in hardwood. The surfaces are sanded, with no fixings standing proud.

  6. Sauna interior: benches and timber panelling, finished after assembly
    6

    Finishing detail

    A steel stove guard with a cut-out logo, benches and panelling matched in tone. The details are made here together with the cabin, not bought in separately.

Ask about a similar project