Przejdź do treści
Drewno Pilarscy

The “Warm Feet” hen house

The “Warm Feet” hen house shows what our sawmill in Sulęcin can deliver as a finished product: a larch and pine structure, an alder door, fully insulated and painted with professional paints.
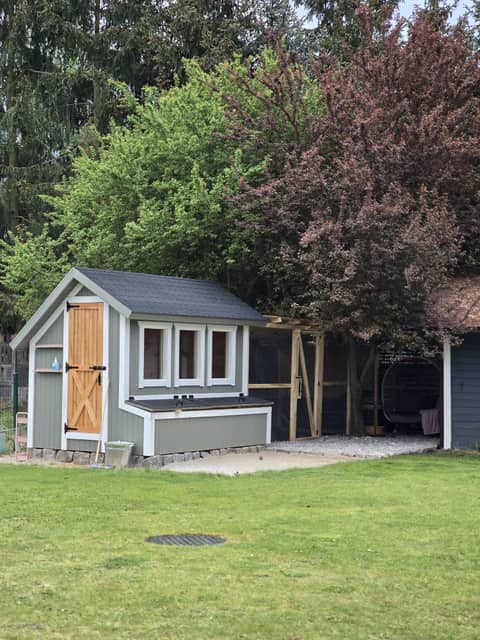
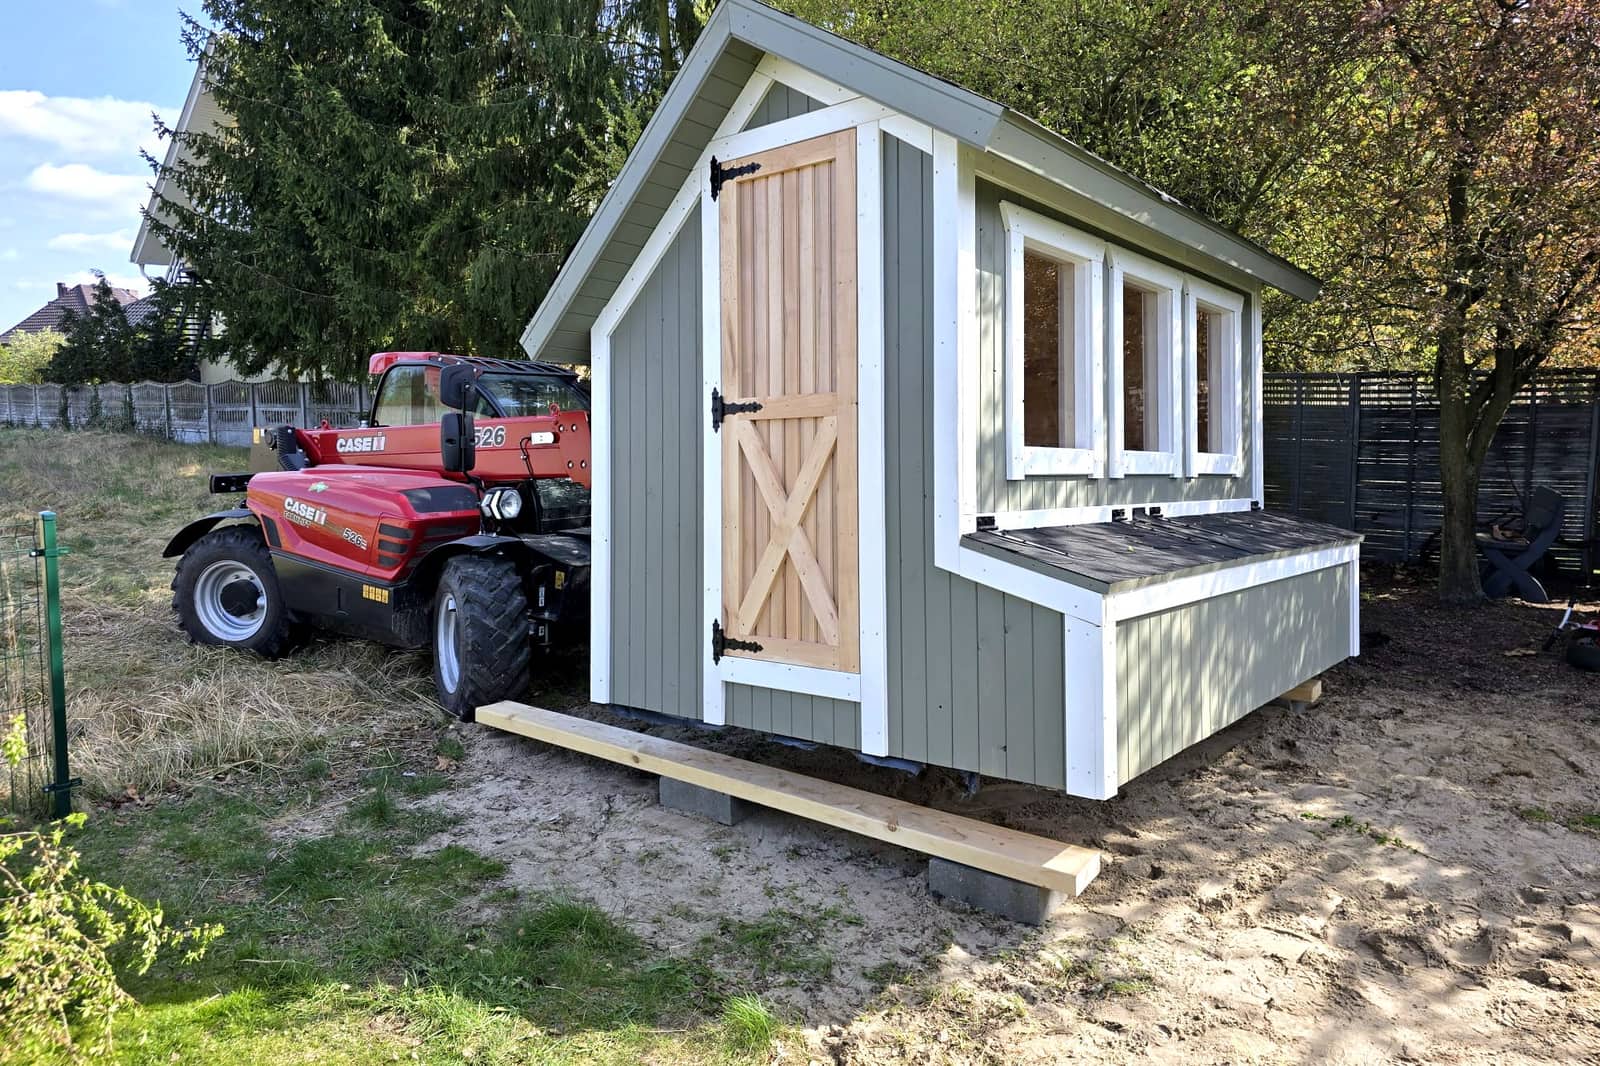
The finished hen house set up in the customer's garden
Finished hen house installed at the customer site
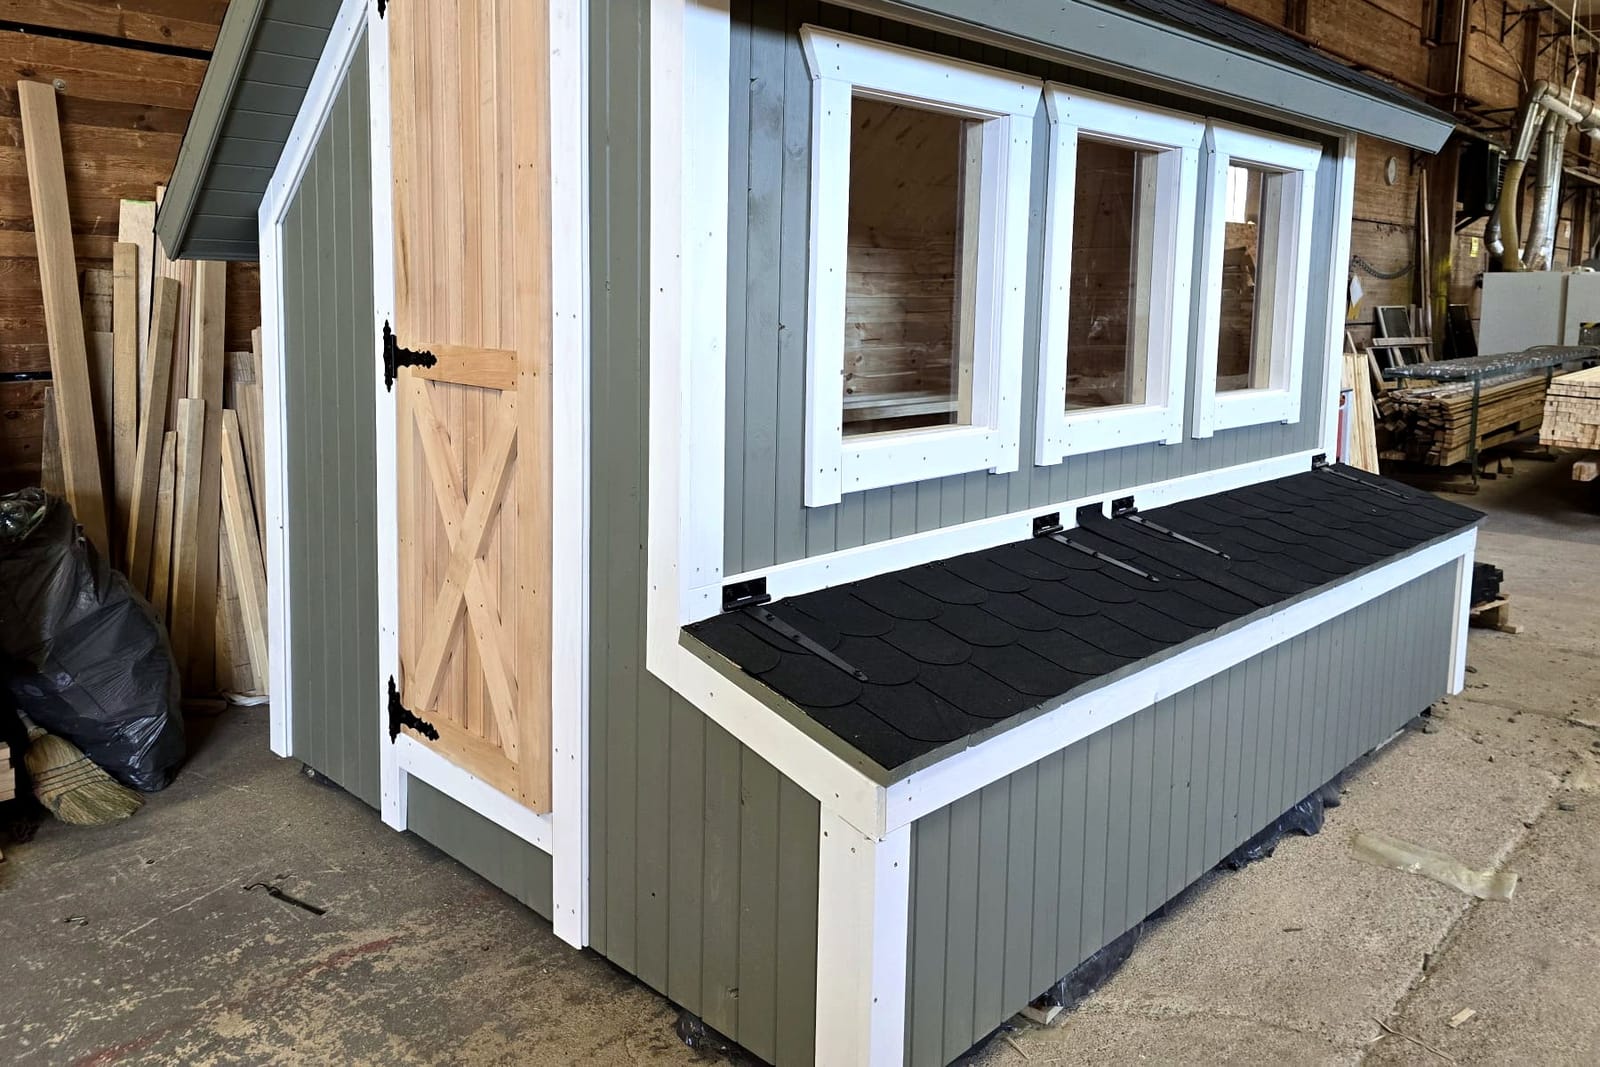
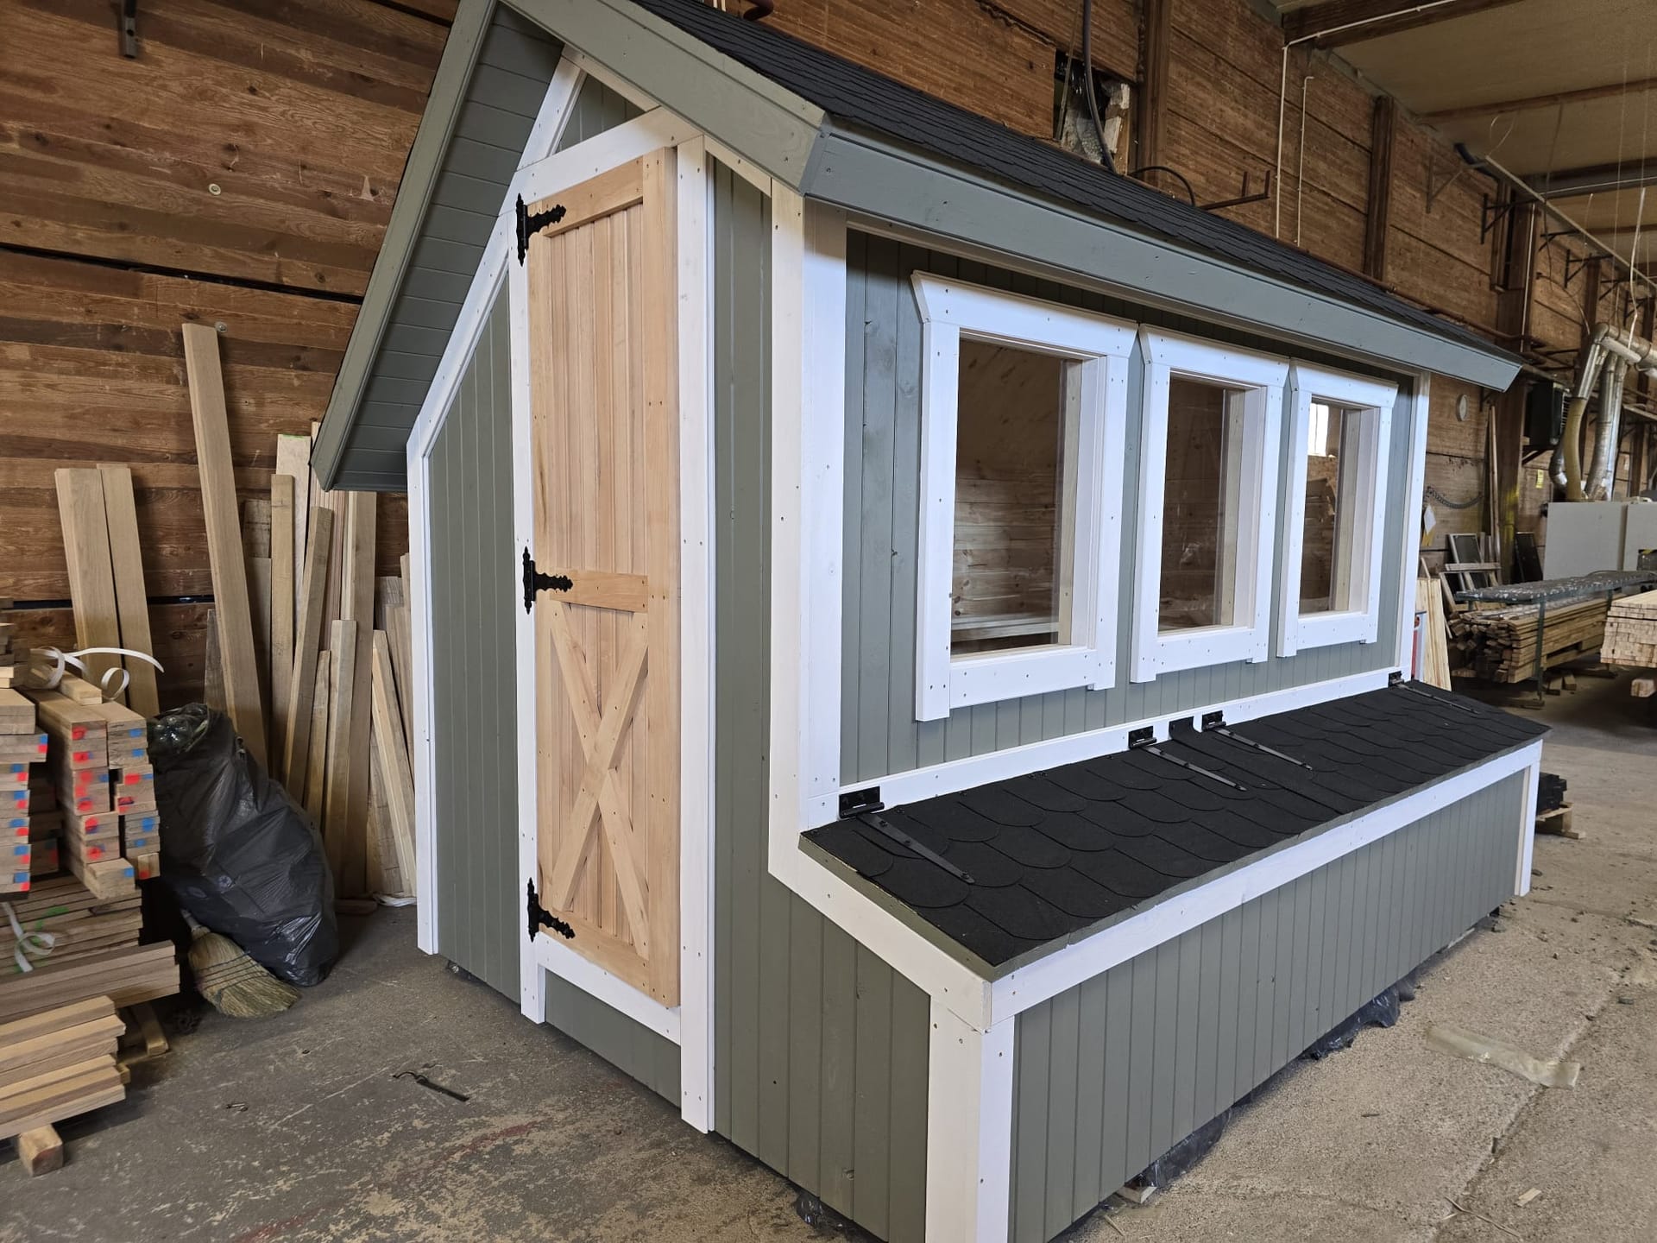
The finished hen house in the production hall before dispatch
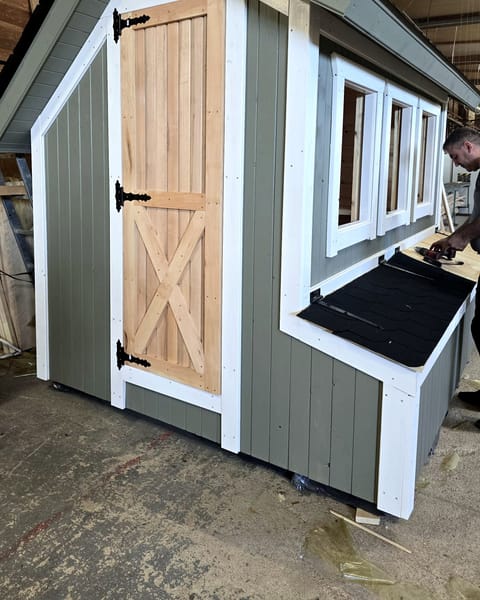
Hen house exterior: cladding, windows and nest box lid
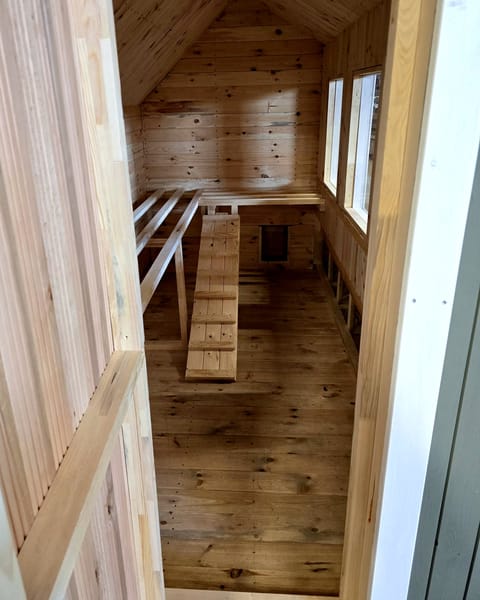
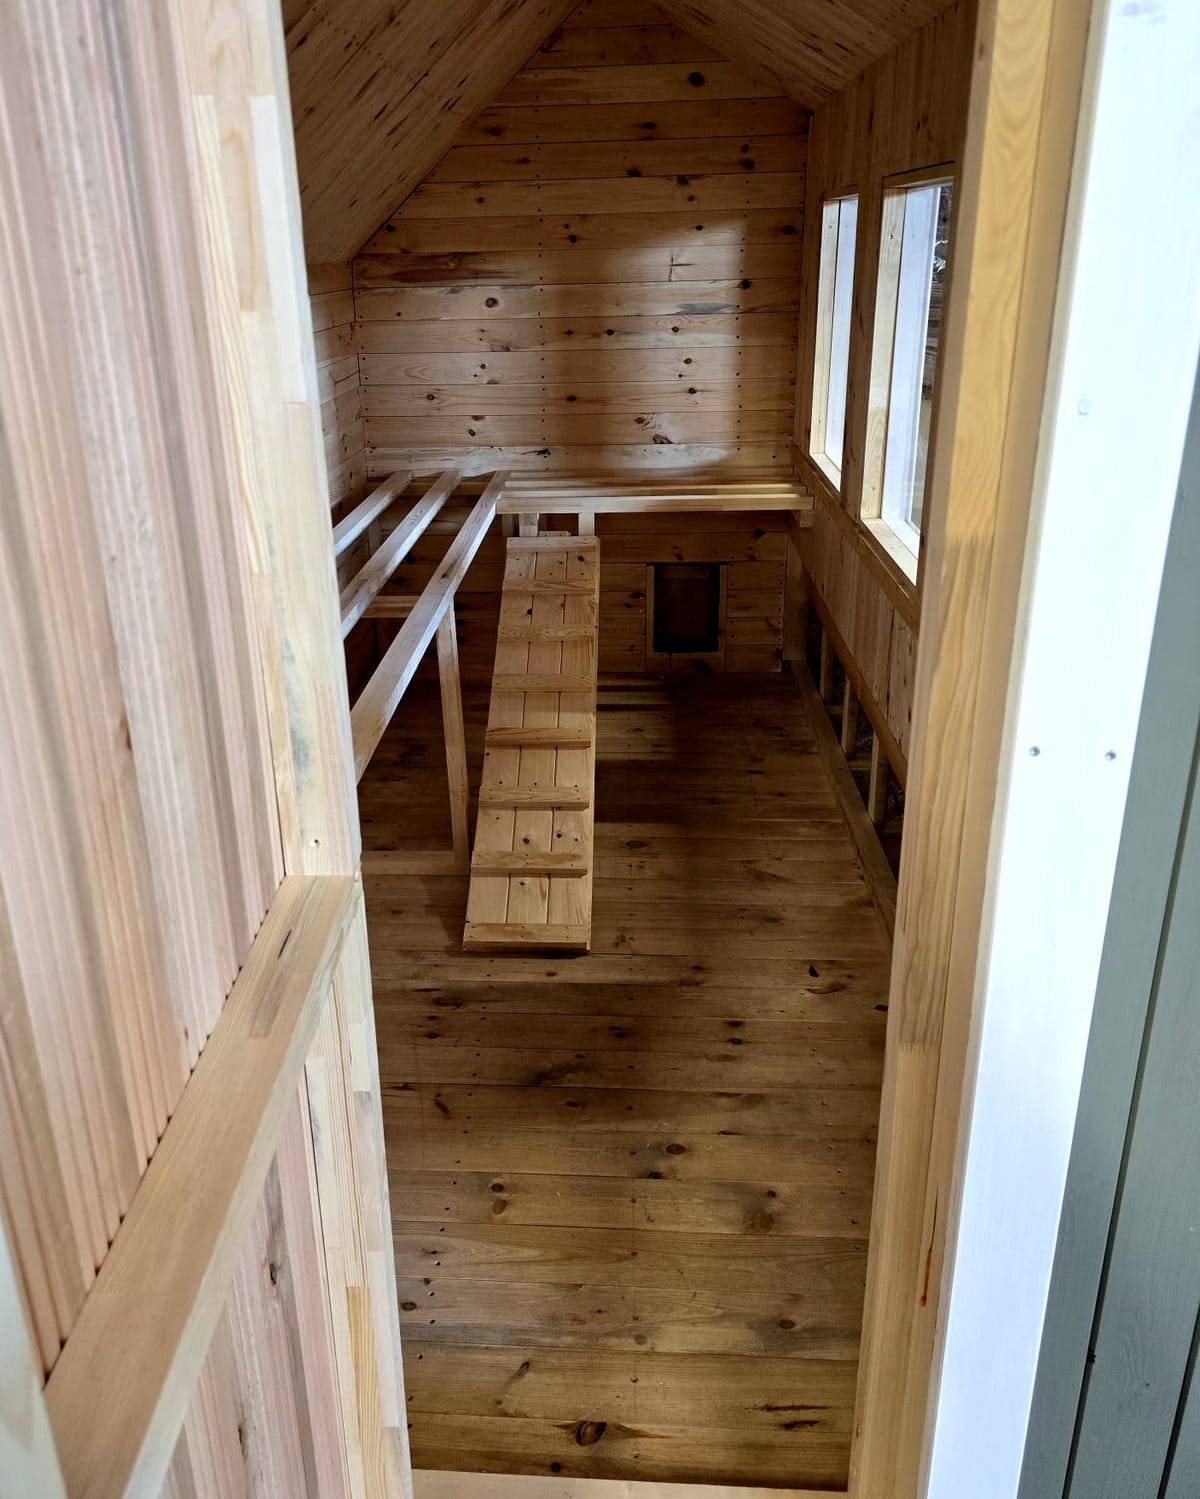
Interior: perches, ramp and pop hole
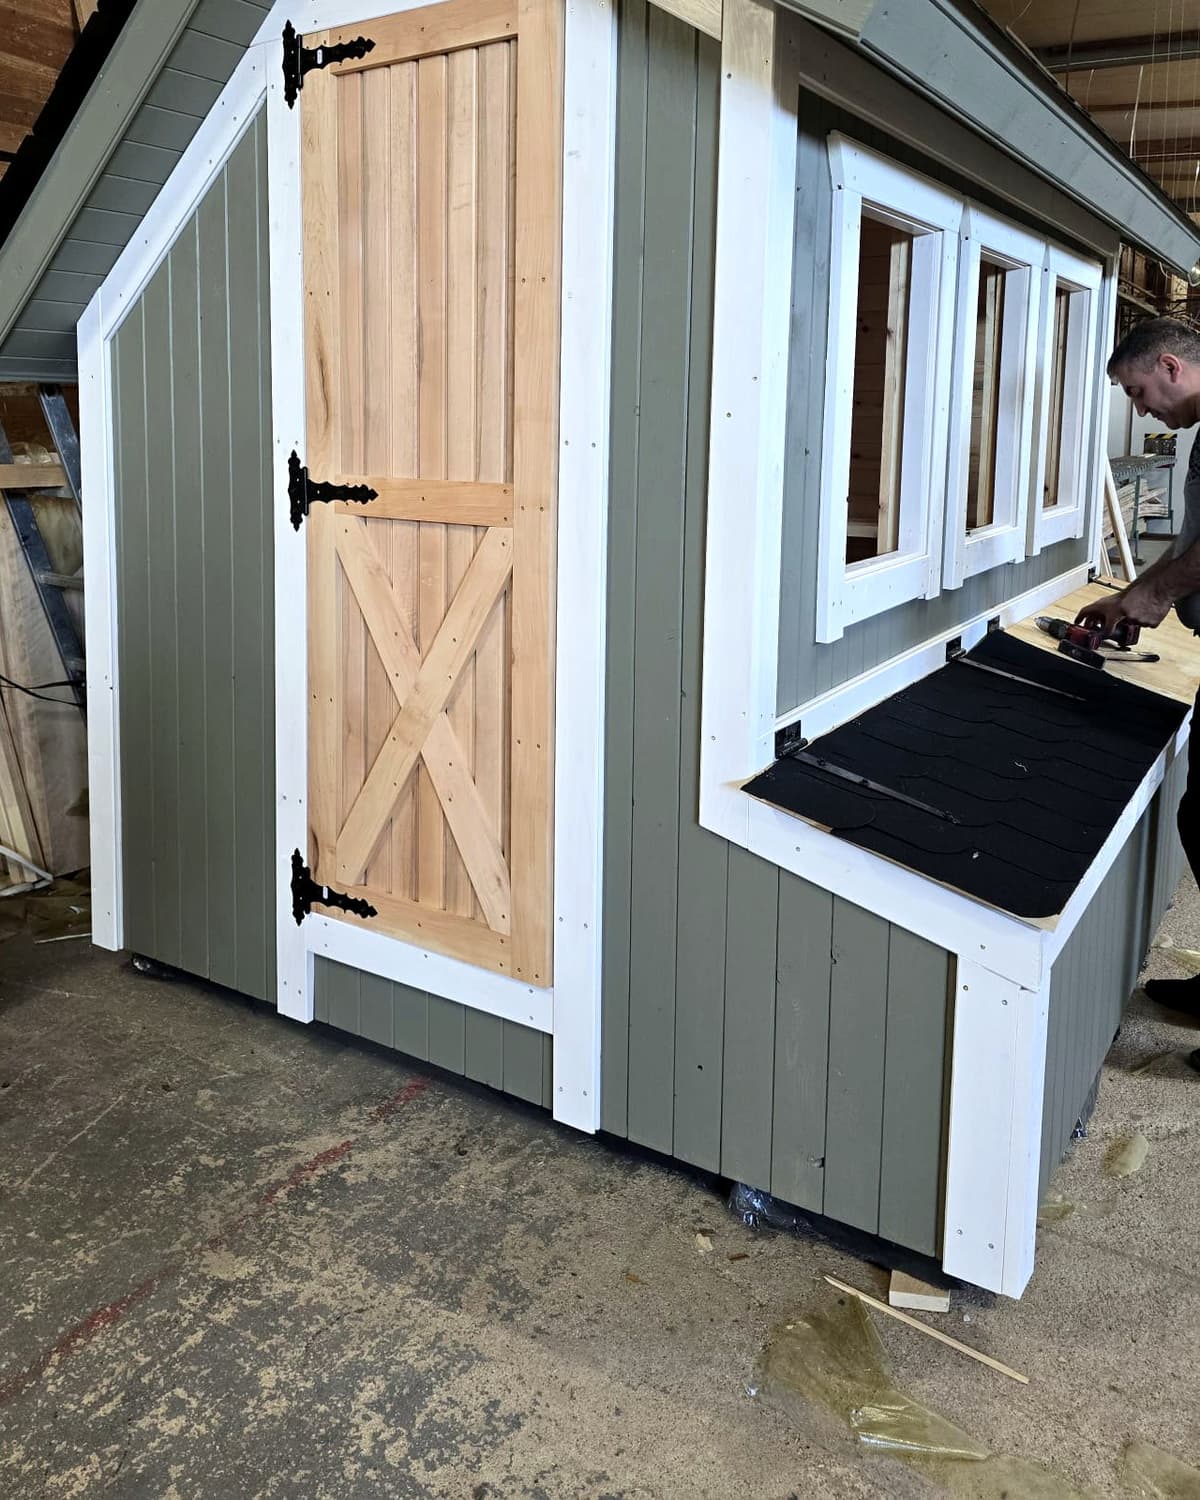
Front of the hen house with door and windows
Hen house strapped on a trailer before delivery
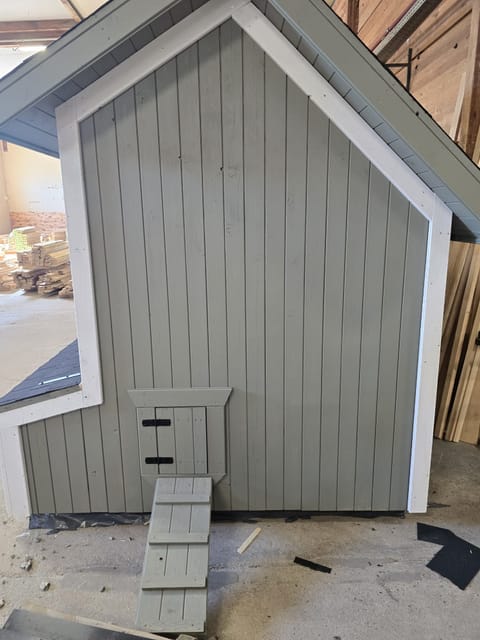
Hen house from the back: gable, ramp and pop hole flap

Custom projects are made from our own material, from sawing the raw timber to the finished product. Full quality control at every stage.

Have your own wooden project in mind? Describe it in an enquiry, we will advise on the material and prepare a quote.

How it was made

Step by step, in photos from production.

  1. Interior: perches, ramp and pop hole
    1

    Body and cladding

    A larch and pine structure clad with boards. The front has an alder door and two windows that bring daylight inside.

  2. Hen house exterior: cladding, windows and nest box lid
    2

    Interior fit-out

    Inside: perches, a ramp and a pop hole. The walls are insulated and the surfaces are smooth and easy to clean.

  3. The finished hen house in the production hall before dispatch
    3

    Cladding and paint

    The exterior after painting. On the side, a nest box lid that opens from outside when collecting eggs.

  4. Front of the hen house with door and windows
    4

    Loading and delivery

    The finished hen house travels to the customer in one piece, strapped on a trailer. No assembly needed on site.

  5. Finished hen house installed at the customer site
    5

    Finished building

    The hen house set up at the customer site, ready to use.

Ask about a similar project